

Listing Courtesy of: SPACE COAST / Listed By: Sanja Hardy, Coldwell Banker Realty
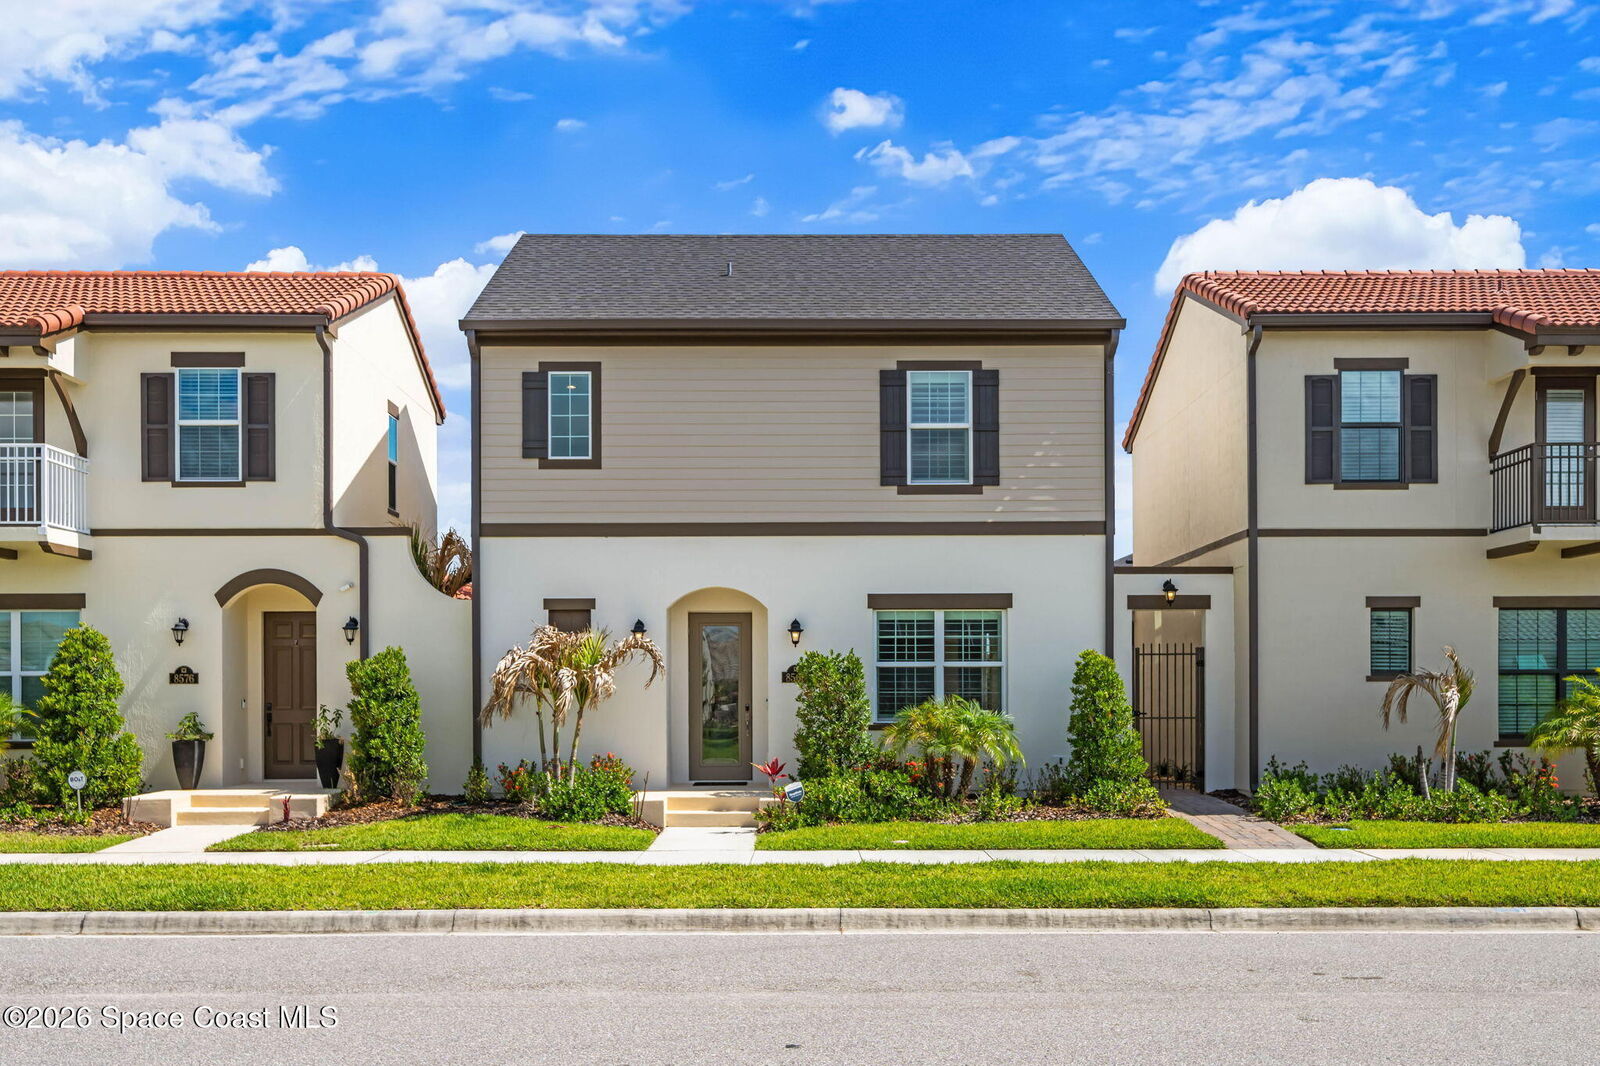
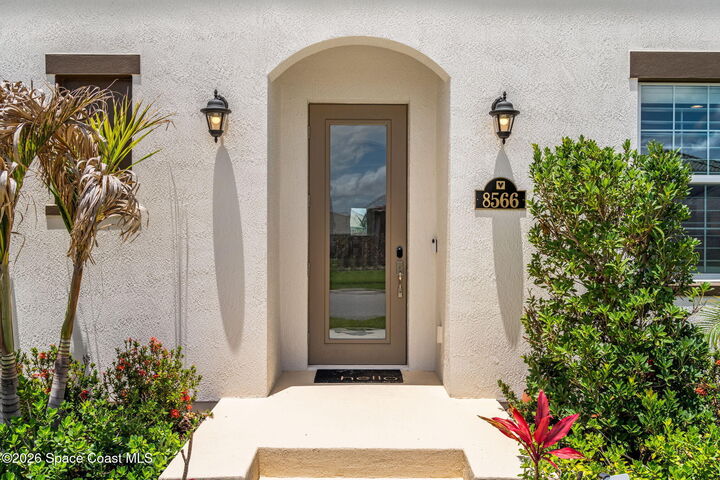
8566 Lyside Drive Melbourne, FL 32940
Pending (81 Days)
$624,900 (USD)

MLS #:
1078246
1078246
Taxes
$548(2025)
$548(2025)
Lot Size
3,920 SQFT
3,920 SQFT
Type
Single-Family Home
Single-Family Home
Year Built
2024
2024
County
Brevard County
Brevard County
Community
Reeling Park
Reeling Park
Listed By
Sanja Hardy, Coldwell Banker Realty
Source
SPACE COAST
Last checked Aug 24 2026 at 8:10 PM EDT
SPACE COAST
Last checked Aug 24 2026 at 8:10 PM EDT
Bathroom Details
- Full Bathrooms: 4
- Half Bathroom: 1
Interior Features
- Ceiling Fan(s)
- Primary Downstairs
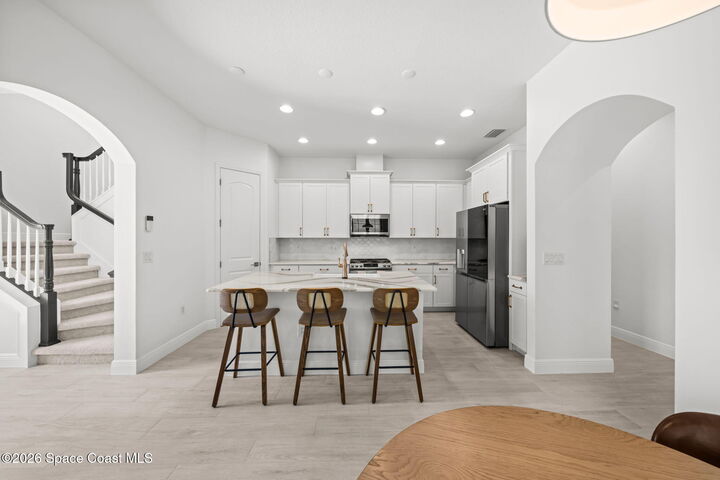
- Kitchen Island
- Walk-In Closet(s)
- Primary Bathroom -Tub With Separate Shower
Kitchen
- Kitchen Island
Subdivision
- Reeling Park
Lot Information
- Other
Heating and Cooling
- Central
- Electric
- Central Air
Homeowners Association Information
- Dues: $595/Quarterly
Flooring
- Carpet
- Tile
Exterior Features
- Courtyard
- Impact Windows
- Roof: Shingle
Utility Information
- Utilities: Electricity Connected, Natural Gas Connected, Sewer Connected, Cable Connected, Water Connected
- Sewer: Public Sewer
- Fuel: Electric
Garage
- Attached Garage
Living Area
- 2,398 sqft
Location
Disclaimer: Copyright 2026 Space Coast MLS. All rights reserved. This information is deemed reliable, but not guaranteed. The information being provided is for consumers’ personal, non-commercial use and may not be used for any purpose other than to identify prospective properties consumers may be interested in purchasing. Data last updated 8/24/26 13:10

Description