

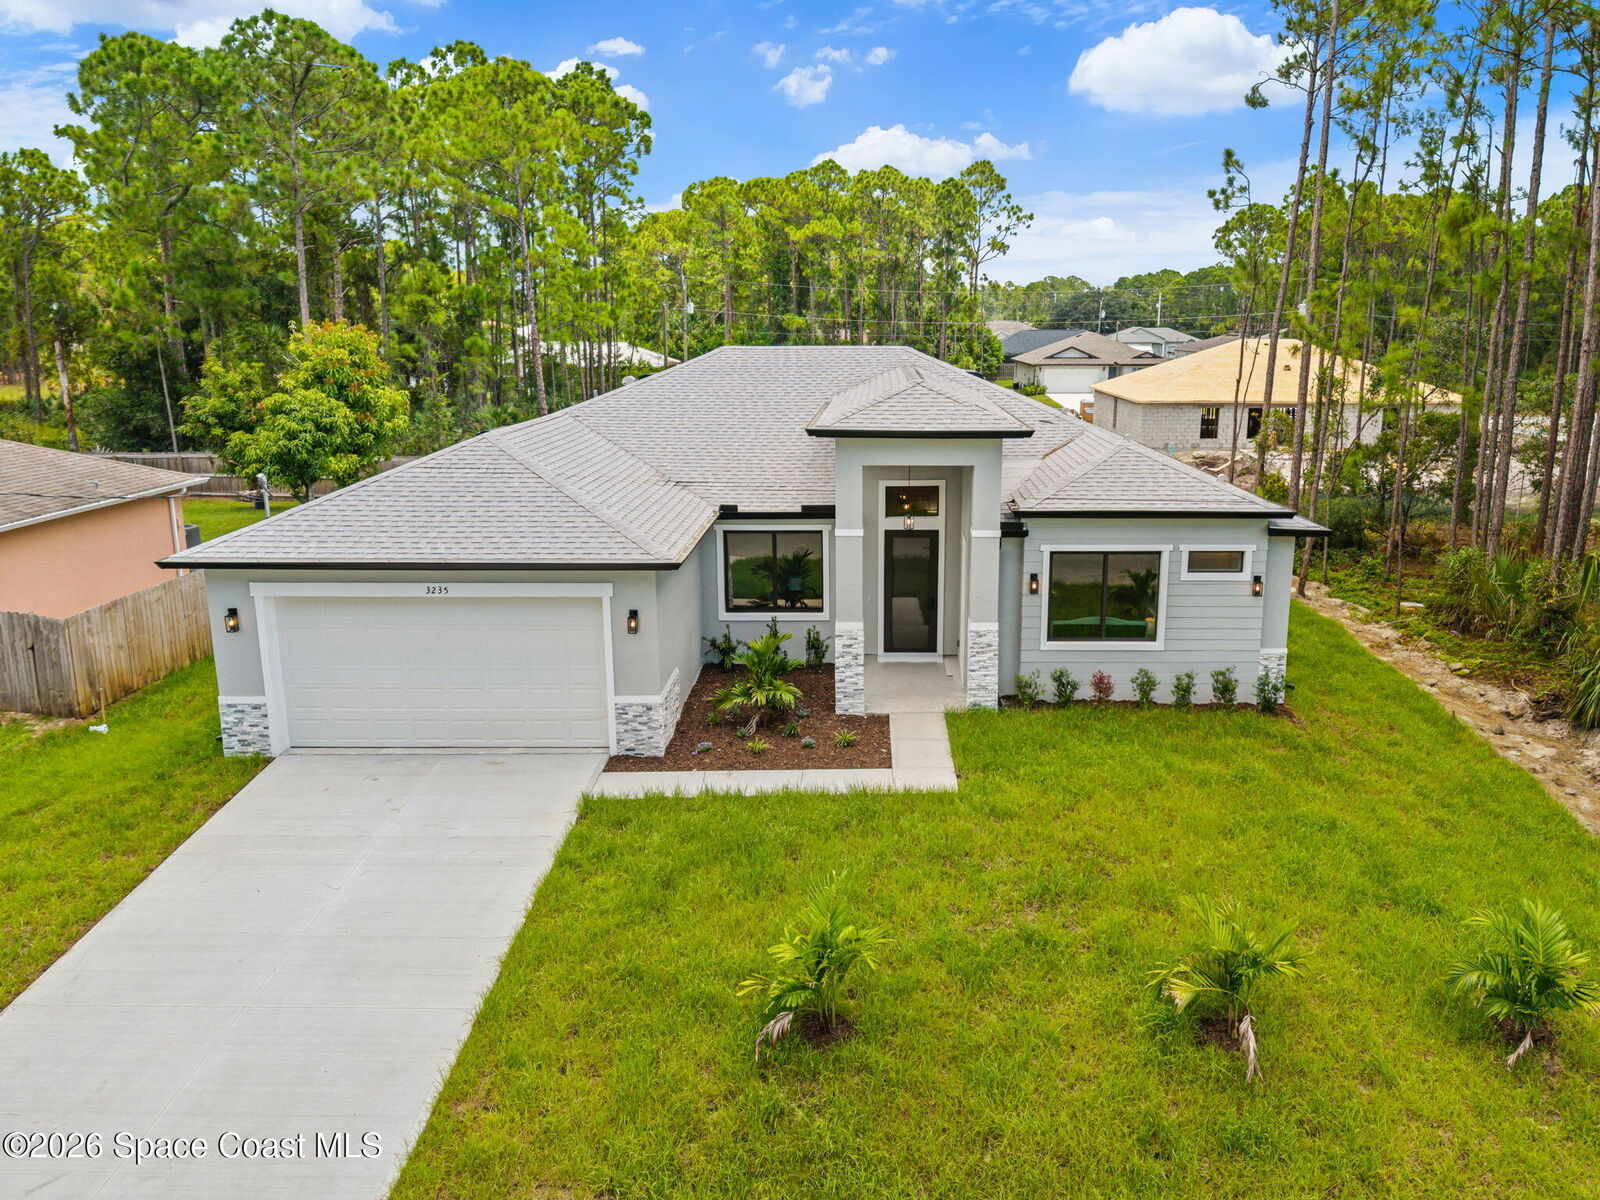
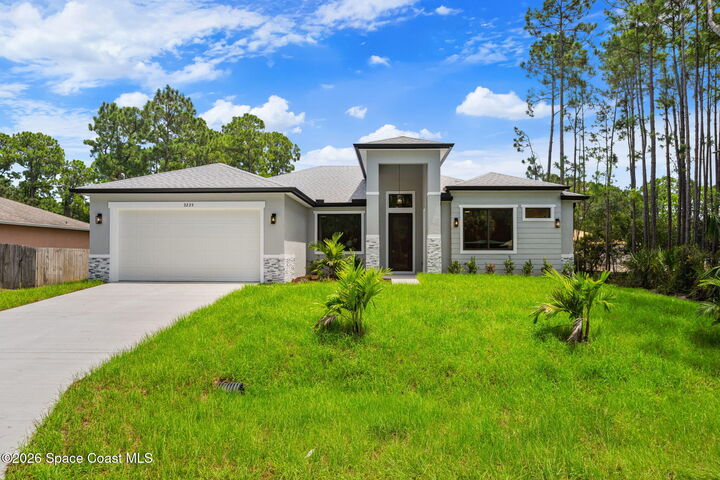
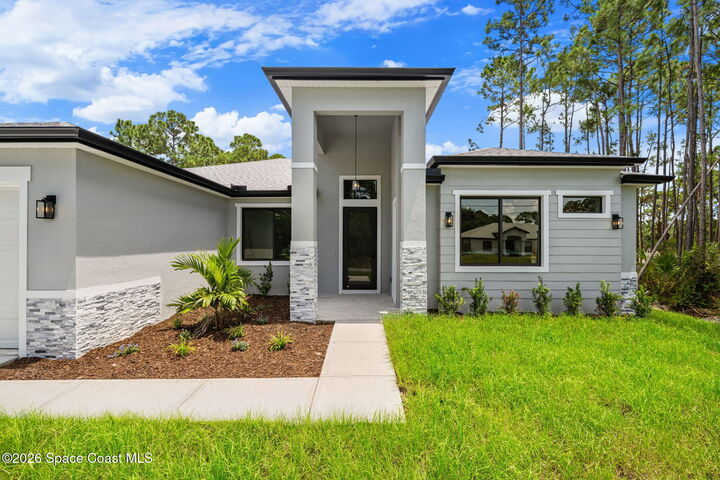
Listing Courtesy of: SPACE COAST / Listed By: Sanja Hardy, Coldwell Banker Realty
3235 Foresman Avenue SE Palm Bay, FL 32909
Active (2 Days)
$434,500 (USD)
OPEN HOUSE TIMES
-
OPENSat, Aug 2911:00 am - 2:00 pm
-
OPENSun, Aug 3012 noon - 2:00 pm

Description
MLS #:
1085726
1085726
Taxes
$367(2023)
$367(2023)
Lot Size
10,019 SQFT
10,019 SQFT
Type
Single-Family Home
Single-Family Home
Year Built
2026
2026
County
Brevard County
Brevard County
Community
Port Malabar Unit 25
Port Malabar Unit 25
Listed By
Sanja Hardy, Coldwell Banker Realty
Source
SPACE COAST
Last checked Aug 24 2026 at 8:54 PM EDT
SPACE COAST
Last checked Aug 24 2026 at 8:54 PM EDT
Bathroom Details
- Full Bathrooms: 3
Interior Features
- Ceiling Fan(s)
- Pantry
- Guest Suite
- Wet Bar
- Open Floorplan
- Primary Downstairs
- Built-In Features
- Kitchen Island
- Walk-In Closet(s)
- Primary Bathroom -Tub With Separate Shower
- Split Bedrooms
- In-Law Floorplan
Kitchen
- Kitchen Island
Subdivision
- Port Malabar Unit 25
Lot Information
- Cleared
Heating and Cooling
- Central
- Electric
- Central Air
Flooring
- Tile
Exterior Features
- Impact Windows
- Roof: Shingle
Utility Information
- Utilities: Electricity Connected
- Sewer: Septic Tank
- Fuel: Electric
Garage
- Attached Garage
Living Area
- 2,106 sqft
Location
Disclaimer: Copyright 2026 Space Coast MLS. All rights reserved. This information is deemed reliable, but not guaranteed. The information being provided is for consumers’ personal, non-commercial use and may not be used for any purpose other than to identify prospective properties consumers may be interested in purchasing. Data last updated 8/24/26 13:54

The GOURMET KITCHEN boasts a waterfall quartz island, Samsung smart appliances, ceiling-height soft-close cabinets, farmhouse sink, tile backsplash, exterior-vented hood and hidden trash bins. Entertain with ease at the wet bar with a sink and beverage refrigerator space. The spacious primary suite features a walk-in closet and spa-inspired bath with a soaking tub and separate shower. Additional upgrades include a laundry room with utility sink, ceiling fans in all rooms, modern lighting & pendants, black gutters and a covered lanai pre-plumbed for a summer kitchen